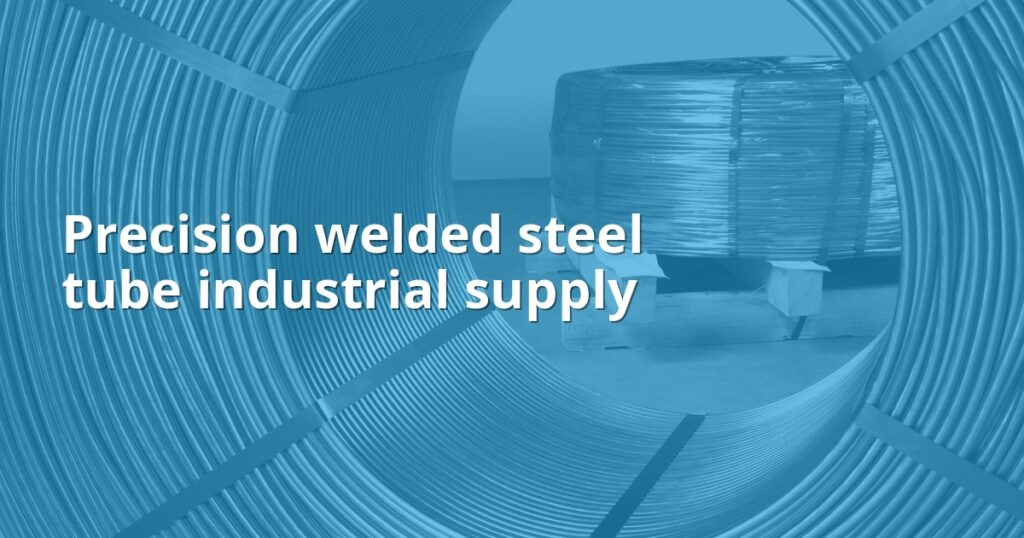
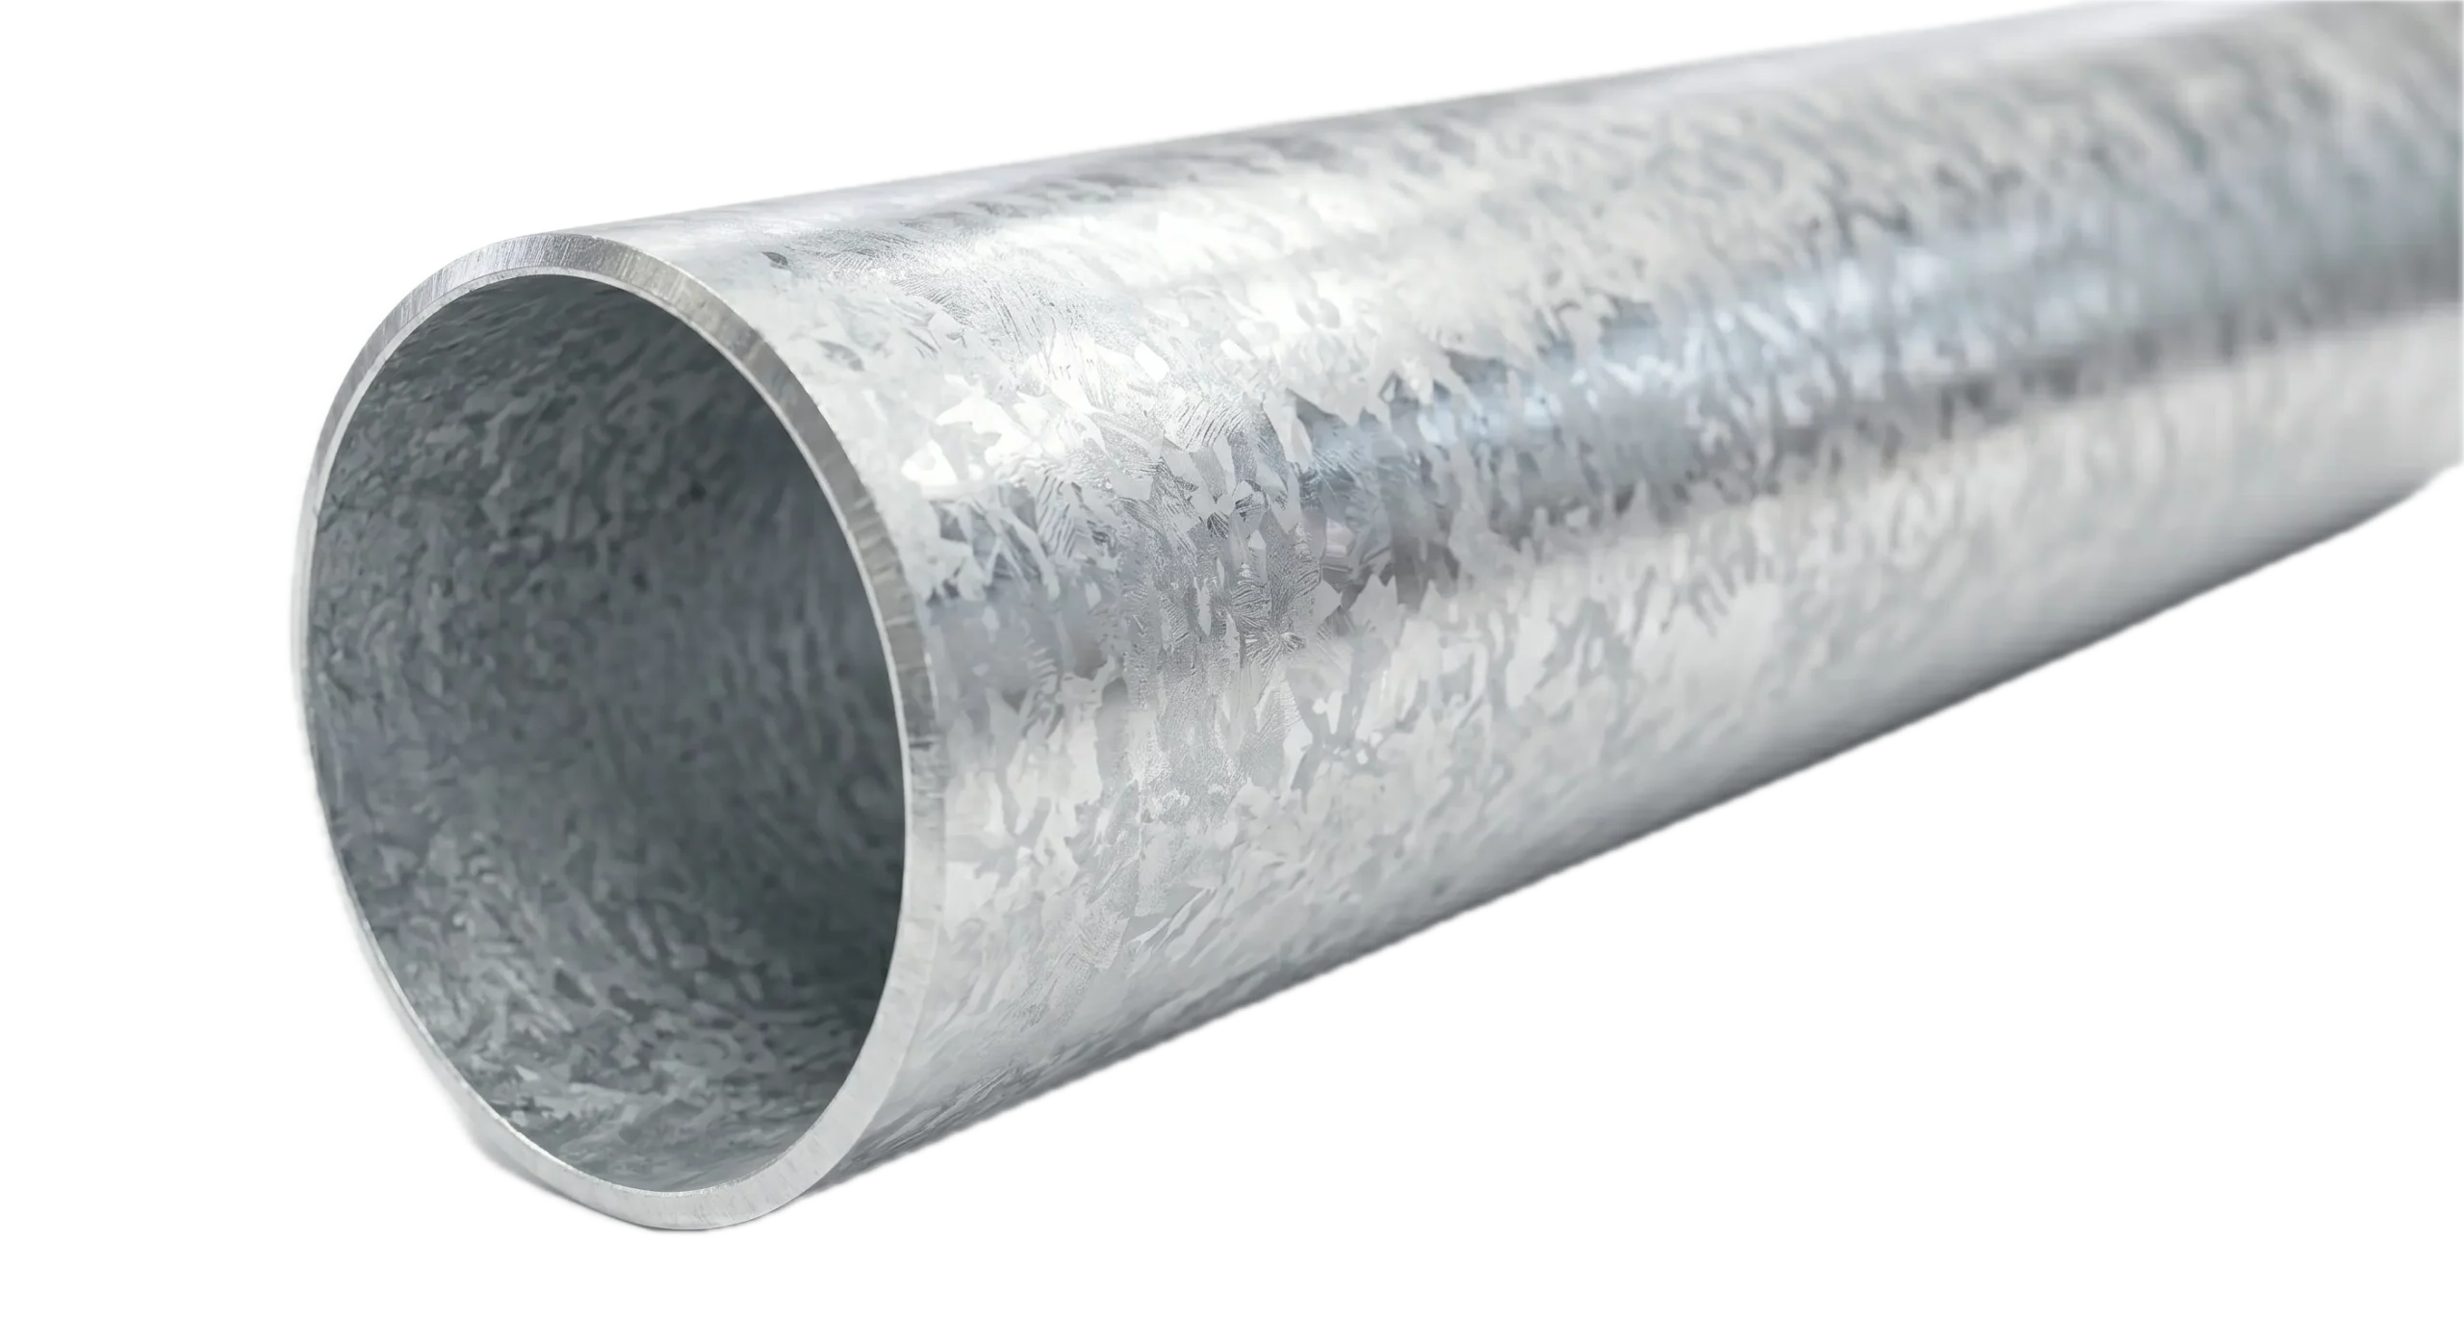

What is precision steel tubing and why is it decisive in the mechanical industry?
In the field of mechanical design and industrial manufacturing, the commercial designation of precision steel tube refers to precision steel tubes subjected to calibration and cold-drawing processes to obtain extremely rigorous dimensional tolerances, low-roughness surface finishes, and homogeneous mechanical properties. Unlike structural or conventional conduction tubes, where deviations of millimeters in diameter or wall thickness are permissible, in this product tolerances are regulated in hundredths of a millimeter.
The use of precision steel tubing is essential when the tubular component must interact snugly with bearings, seals, hydraulic pistons, or machined bushings without requiring costly prior turning or grinding along its entire length. This inherent precision substantially reduces plant cycle times, optimizes material consumption, and minimizes waste in high-cadence machining lines.
In this technical guide, we analyze in depth the applicable manufacturing standards, diameter, thickness, and concentricity tolerances, the usual heat treatments, and the essential criteria for specifying and procuring the ideal precision tube for each engineering project.
Manufacturing standards for precision steel tubes: EN 10305 series
The manufacture and supply of precision steel tubes in Europe are fundamentally governed by the EN 10305 normative family, which establishes the technical specifications for the different forming methods and delivery conditions. Understanding the differentiation between these standards is the first step in selecting the appropriate material according to the dynamic demands and operating pressures of the final component.
EN 10305-1 standard: cold drawn seamless tubes
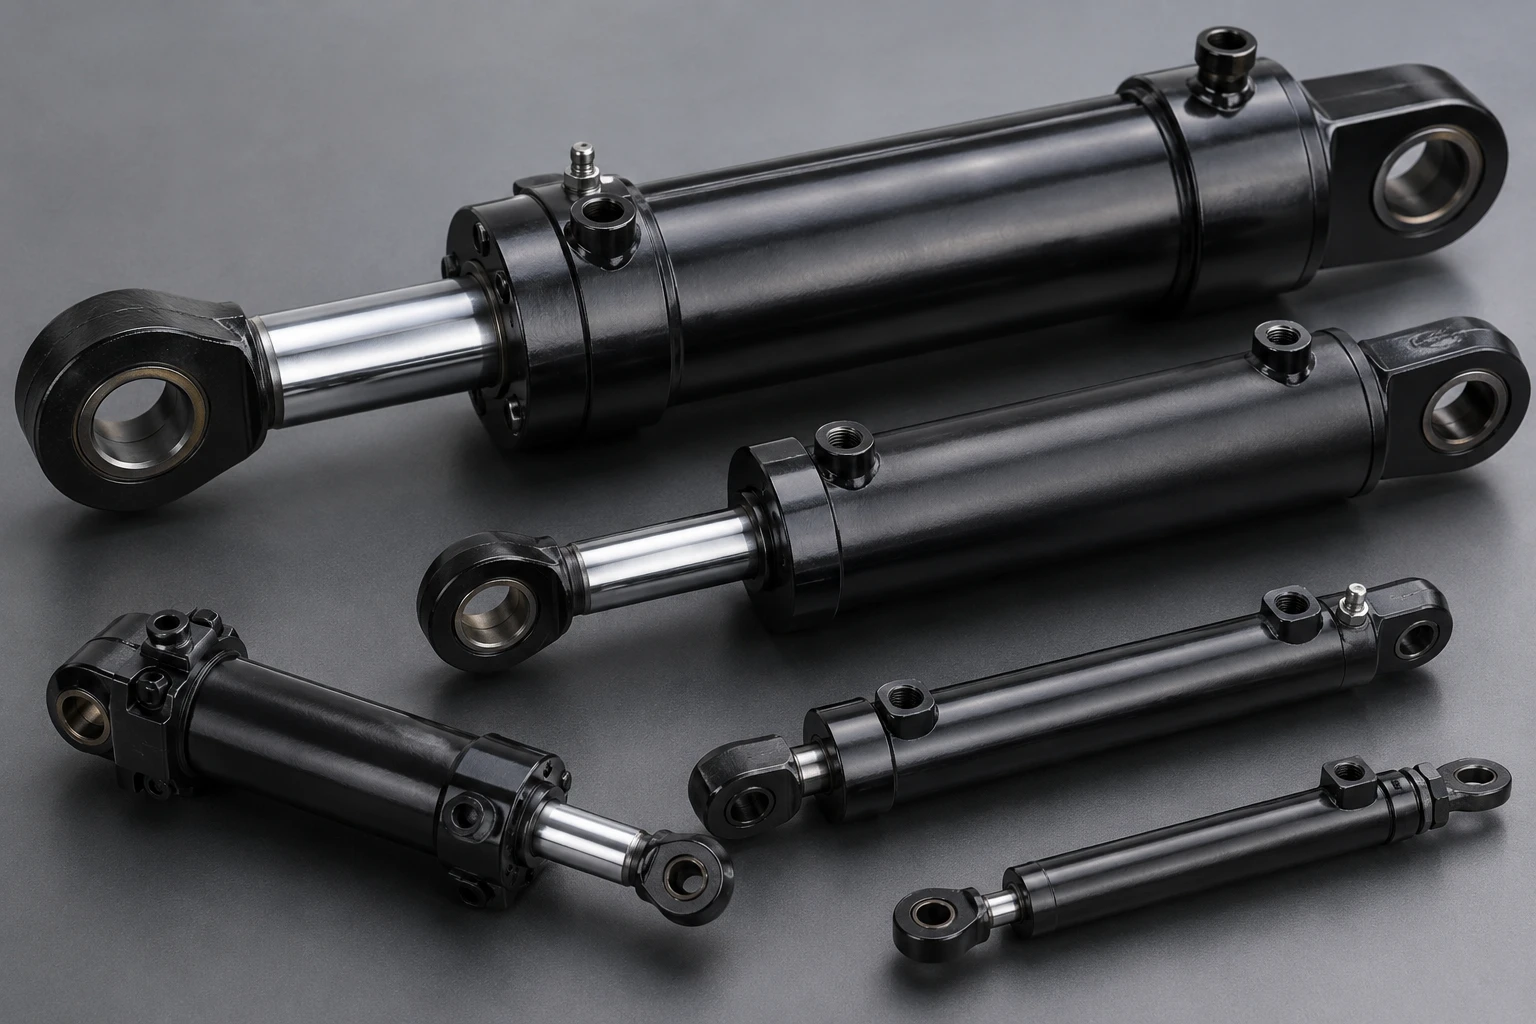
This standard covers cold drawn seamless steel tubes, characterized by a continuous metallographic structure without a joint seam. They are the benchmark solution for high-pressure oleohydraulic cylinders, transmission elements subjected to extreme torsional fatigue, and automotive applications where no internal discontinuity is permitted that would compromise structural integrity under cyclic loads.
EN 10305-2 standard: cold drawn welded tubes (DOM)
The tubes regulated under EN 10305-2 start from rolled strip that is longitudinally welded by high-frequency induction (HFW) and subsequently calibrated and cold-drawn over an inner mandrel. Known in the Anglo-Saxon market as DOM tubes (Drawn Over Mandrel), this precision welded steel tube offers superior concentricity and wall thickness uniformity compared to seamless tubes, with more competitive production costs for medium and large diameters.
Steel grades and heat treatment states
The most common steel grades for precision tubes are E235 (basic carbon steel with excellent formability) and the E355 (high yield strength steel for severe structural demands). Depending on subsequent forming needs or mechanical strength, the material is supplied in various standardized thermal states:
- +C (Hard cold drawn): No heat treatment after the last drawing process. It exhibits maximum tensile strength and high yield limit, with reduced elongation.
- +LC (Soft cold drawn): With a light final drawing pass after annealing, ideal for components requiring a certain level of cold deformation.
- +SR (Stress relieved): Subcritical heat treatment to eliminate residual drawing stresses without substantially modifying hardness; optimal for parts that will be machined asynchronously.
- +A (Annealed): Soft ferritic structure that facilitates intensive flaring, tight bending, and deep drawing operations.
- +N (Normalized): Treatment above the critical temperature that regenerates the grain microstructure, guaranteeing isotropic mechanical properties and superior impact toughness.
Comparative table: dimensional tolerances and standards for precision tubes
The following table summarizes the key differences between the main normative branches that define the exact precision tube, guiding the technical decision based on the process and the required tolerances:
| European standard | Forming method | Typical OD tolerance | Wall thickness variation (Wt) | Preferred industrial application |
|---|---|---|---|---|
| EN 10305-1 | Seamless + cold drawn | h9 to h11 (±0.05 to ±0.15 mm) | ±7.5% to ±10% | Hydraulic cylinders, drive shafts, and high pressure |
| EN 10305-2 | Welded + drawn over mandrel | h9 to h10 (±0.04 to ±0.12 mm) | ±5% to ±7.5% | Telescopic, steering columns, shock absorbers |
| EN 10305-3 | In-line calibrated welded | ±0.10 to ±0.25 mm | ±8% to ±10% | Precision structures, lightweight frames, technical furniture |
| EN 10305-4 | Seamless for piping | ±0.05 to ±0.10 mm | ±10% | High-reliability hydraulic and pneumatic instrumentation lines |
Critical geometric and surface quality parameters
To classify a product as an authentic precision tube, it is not enough to verify the outer diameter at two random points. It is necessary to control a comprehensive set of geometric parameters that guarantee its dynamic and functional behavior during final assembly.
Concentricity and wall thickness variation
Concentricity describes the coincidence of the geometric centers of the inner and outer diameters. In components subjected to rapid rotation, such as tubes for rotation axes, uncontrolled eccentricity causes mass imbalances that generate destructive vibrations, premature bearing wear, and acoustic resonances. The welded and calibrated precision tube (EN 10305-2) offers the lowest thickness deviation (eccentricity) on the market thanks to the regularity of the starting strip.
Surface roughness (Ra) and internal finish
In sealed applications or where hydraulic fluids circulate at pressures exceeding 200 bar, the finish of the inner wall determines the service life of elastomeric seals. While an uncalibrated commercial tube may present Ra values greater than 3.2 µm, the cold-drawn precision tube over a mandrel guarantees roughness of Ra ≤ 0.8 µm and even Ra ≤ 0.4 µm in burnished or honed executions (skived & roller burnished), suitable for direct piston assembly.
Cumulative dimensional straightness
Straightness is decisive to avoid vibrations in longitudinal transmissions and jams in continuous-feed CNC machining centers. The usual standard for the precision tube requires a maximum camber deviation of no more than 1.0 mm for every 1,000 mm of length (1:1,000), and values of up to 0.5 mm/m can be achieved in restricted qualities by means of multi-roll hyperbolic straightening.
Fields of application of the precision tube in current industry
The technical versatility of these tubular profiles allows their integration in projects where requirements for low specific weight, high static resistance, and micrometric assembly tolerances coexist.
- Actuadores oleohidráulicos y neumáticos: Empleado tanto en la camisa cilíndrica exterior como en el vástago hueco cromado. La precisión del diámetro interior permite alojar juntas tóricas y rascadores con fricción controlada y estanqueidad certificada.
- Sector de automoción y movilidad pesada: Utilizado en barras estabilizadoras tubulares, tubos para columnas de dirección colapsables, manguitos de suspensión multibrazo y amortiguadores monotubo. Dentro de nuestra gama Precise de tubos calibrados se suministran tolerancias adaptadas a robots de soldadura y curvadoras CNC automatizadas.
- Rodillos industriales de manipulación y arrastre: En líneas de artes gráficas, extrusión de film plástico y plantas de bobinado textil, el tubo exacto aporta la rigidez requerida minimizando el balanceo radial dinámico (run-out).
- Elementos de elevación y resortes a gas: Cilindros sellados sometidos a presiones de gas nitrógeno donde el diámetro interno debe mantenerse impecable a lo largo de millones de ciclos de compresión.
Errores habituales al solicitar y aprovisionar tubo exacto
Durante la redacción de especificaciones de compra técnica, suelen cometerse errores de diseño que encarecen innecesariamente el suministro o derivan en rechazos de calidad en planta. Uno de los fallos más comunes consiste en solicitar tolerancias cerradas tanto en el diámetro exterior (DE), como en el interior (DI) y en el espesor de pared (Wt) simultáneamente. Según las normas EN 10305, solo es viable fijar estrictamente dos de estos tres parámetros dimensionales; el tercero debe dejarse como variable resultante del proceso de estirado.
Otro error frecuente es omitir el tratamiento térmico requerido para los procesos posteriores de transformación. Especificar un tubo en estado duro (+C) para una pieza que requiere un curvado a 90 grados con radio estrecho provocará fisuras microscópicas en la zona de tracción exterior. De igual forma, solicitar un estado normalizado (+N) cuando la pieza requiere máxima rigidez estática obligará al diseñador a aumentar el espesor de pared, perdiendo eficiencia de peso.
Por último, se tiende a subestimar el embalaje y la protección anticorrosiva temporal. El tubo exacto posee superficies rectificadas o pulidas muy sensibles a la condensación y a la oxidación ambiental durante el transporte internacional, por lo que debe exigirse aceitado protector ligero o medio (tipo vdp/oil-dip) y enfardado rígido con tapas plásticas de estanqueidad en los extremos.
Capacidades de suministro en Delmàs Tubes
En Delmàs Tubes combinamos un stock estratégico permanente con acuerdos directos de laminación y estirado para suministrar soluciones de tubo exacto adaptadas a las hojas de tolerancias más exigentes de la ingeniería industrial. Nuestra cartera integra tanto la gama Premium de aleaciones especiales y altas prestaciones como opciones optimizadas para series productivas de gran escala.
Suministramos longitudes comerciales estándar de 6 metros, barras a medida cortadas con disco de alta precisión mediante tolerancias de corte de ±0,2 mm, extremos biselados y desbarbados, y certificados de ensayo según EN 10204 3.1 con trazabilidad completa de colada y análisis químico. Si su proyecto precisa optimizar tolerancias de mecanizado o asegurar suministros continuos de tubo exacto, le invitamos a contactar con el departamento técnico de Delmàs Tubes para recibir asesoramiento personalizado y cotizaciones técnicas sin compromiso.
Frequently asked questions
¿Cuál es la diferencia técnica entre un tubo exacto y un tubo calibrado?
En el lenguaje industrial ambos términos suelen emplearse como sinónimos. Estrictamente, el tubo exacto destaca por cumplir tolerancias restringidas tanto en diámetro (exterior o interior) como en concentricidad y rectitud bajo la norma EN 10305, mientras que un tubo simplemente calibrado puede haber recibido un calibrado dimensional básico sin exigencias avanzadas en acabado superficial o microestructura.
¿Se pueden soldar los tubos exactos en estado de suministro +C?
Sí, los tubos en estado +C presentan buena soldabilidad siempre que el grado de acero (por ejemplo E235 o E355) posea un bajo carbono equivalente. No obstante, debe tenerse en cuenta que el calor aportado por la soldadura recocerá localmente la zona afectada térmicamente (ZAT), reduciendo el límite elástico obtenido previamente por el endurecimiento por deformación en frío.
Why is it not possible to guarantee close tolerances on outside diameter, inside diameter, and wall thickness all at once?
EN 10305 steel standards establish that cold plastic deformation responds to the conservation of steel volume. If the outside diameter and wall thickness are restricted, the inside diameter is subject to the accumulated tolerance of the die and mandrel. Therefore, only the two critical functional dimensions of the component should be defined in the technical drawing.
What standard surface roughness does cold-drawn precision tubing offer?
A standard cold-drawn precision tube over a cylindrical mandrel typically exhibits an interior and exterior average roughness Ra between 0.4 and 0.8 µm. If the component requires mirror-like surfaces for special dynamic seals, complementary operations such as honing, lapping, or internal polishing are used.